eBrochure

eBrochure

10/6/2026

The image features the word "TRAVIS" in large white letters.

At The Travis, we offer an ideal destination for residents to create a welcoming haven for their families. Our community enjoys a prime location within one of the top-ranked school districts in the state, the Frisco Independent School District. This district encompasses esteemed educational institutions such as Panther Creek High School, Trent Middle School, and Miller Elementary School. Discover the charm of our community and uncover the ideal place for your family to settle down and call home.

Floor Plan

Our priority was to ensure your comfort and convenience when designing each unique floor plan, which comes with stylish amenities. You can select from a range of one-, two-, and three-bedroom floor plans that cater perfectly to individuals, roommates, couples, and families.

Square footage for advertised units is approximate. Prices are subject to change. Please call the leasing office for the most current pricing.

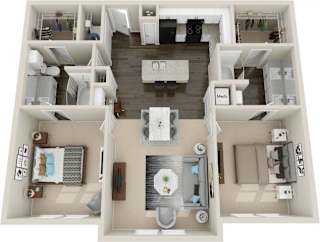
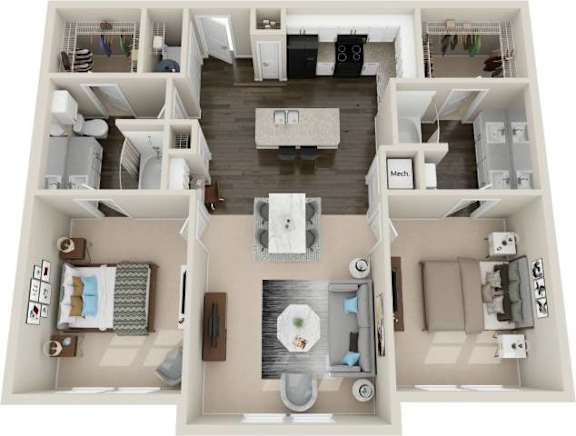
B1

  • 2 Bed
  • 2 Bath
  • 1,120-to1,372 Sq. Ft.
5 Available
A top-down view of a modern apartment layout with a kitchen, living room, and bedroom.

Starting at $2,025.00
Map View

Amenities

At The Travis, our interiors have been meticulously designed to cater to your lifestyle. Our apartments showcase a modern yet timeless aesthetic, with features like hardwood-style flooring, designer lighting, vaulted ceilings, and contemporary interior paint finishes. We offer a considerate range of amenities, including a serene pool and spacious kitchens, ensuring that youll feel perfectly at home in our thoughtfully crafted spaces.

Community Amenities

  • Resort-Style Pool Complete with Cascading Water Features
  • Outdoor Pavilion with Grilling Stations
  • Community Courtyard with Water Feature
  • Outdoor Social Area
  • Community Fitness Center with Spin Room, Peloton & Lockers
  • Pet Friendly Community
  • Prewired for AT&T; U-Verse
  • Parcel Package Lockers with 24-Hour Accessibility
  • Breezeway Storage Units Available
  • Online Resident Portal with Easy Online Rent Pay
  • Energy-Efficient Heating and Air Conditioning
  • 24-Hour Emergency Maintenance
  • Resident Coffee Lounge with Wi-Fi
  • Elevator Access Multi-Level Parking Garage
  • Bicycle Storage
  • Optional Reserved Parking

Apartment Amenities

  • Plush Carpeting with Wood Style Flooring in Kitchen & Bath
  • Vaulted Ceilings *
  • Stainless Steel Appliance Package *
  • Choice of Six Interior Finishes
  • Featuring Two Tone Interior Paint
  • Quartz Countertops *
  • Rainfall Square Shower Head
  • USB Charging Stations and LED Lighting
  • Oval Garden Soaking Tubs
  • 2 Inch Faux Wood Blinds
  • Prewired for Wall Mounted TV – L/R & Bedroom
  • Undermount Stainless Kitchen Sink w/ Gooseneck Faucet *
  • Custom Wood Framed Vanity Mirror
  • Extended Wood-Style Flooring in Living Area *
  • Decorative Kitchen Backsplash with Under Cabinet Lighting
  • Digitally Programmable Thermostats
  • Newly Renovated Apartments

Sidebar

Pet Policy


Pets
Max 2 Allowed | One time Fee $400
Rent $25

Comments: We love your well-behaved pets! RPM Living welcomes all dog breeds, ages, and sizes. Pet interview required. Pet fee is $400 per pet and pet rent is $20 per pet with a 2 pet limit per apartment home.

Office Hours


  • Mondayto - Friday: 10 AM to - 6 PM
  • Saturday: 9 AM to - 5 PM
  • Sunday: Closed

Location